If there is a house built,completely finished in all aspects where you simply have to move in with your personal belongings,it will be too good.
If that villa happens to meet all your requirements for the house,it will be good
If the house has the best design with professional involvement,good structural design,good workmanship,best materials used for each and every component of the house,it will be almost a dream come true.
But in reality such a dream never happens.Who build houses and sells?People who want to make money building and selling houses.If you do everything about house built correctly with the best design,best quality of materials and labour,may be you as a builder may not be able to compete in the market as your competitors are not much bothered about quality of work.When they offer a lower price,potential client who may not be able to judge superior quality of your work or design will naturally buy lower priced house.
So builder is left with no other alternative other than making compromises at least in areas where lower quality of work cannot be easily noticed.
Even when you are willing to build your house directly from the beginning with development of design,you look for cheaper alternatives.Rather than searching for the more capable designer with better creative talent,you look for some one who can draw plan of house free or with nominal fee.Then you search for a building contractor who quote lowest “square feet cost “knowing very well that the final cost may not necessarily be limited to that figure.
So when you buy a villa or when you construct a house with direct involvement,you are not keen on getting the best.When you really want the best(of course within your budget limitations),you will be willing to take professional guidance and assistance.Fees payable to a professional do not necessarily pull you back to have the house with many compromises on every aspect of construction.
At least you should not simply blame builder in either case.If builders are making compromises it is due to you forcing them to make compromises to remain in business.If you are willing to pay right price for the right quality,things will start improving on both ready built houses and custom built houses.
Thursday, March 11, 2010


Tuesday, February 9, 2010
Three dimensional views
I am attaching three dimensional Elevation for two houses being designed by me at Kannur and at Punnayoorkulam land of Madhavikutty alias Kamala Sureyya.
Both houses are being built for NRIs settled abroad.

The above one is for house at Kannur for my client at Switzerland

This one for client at Qatar.
Both the designs use traditional Kerala Architecture inputs along with modern architecture features and are designed with Vasthu compliance.
Tuesday, February 2, 2010
Stair cases turning into show piece in houses
Gone are the days when stair cases used to be U shaped kept in a corner of the house with almost dark space with little head room below steps.Sometimes a small toilet or store to dump old discarded materials used to be kept under the stair steps.Stair cases were simply meant to go up stairs without anyone noticing it.
But the trend has changed and stair cases are now taking centre stage in the house.It is now something to be displayed proudly by the owner of the house.No more unattractive U shape with space below which cannot be utilised.
Look at pictures below on stair cases in houses designed and built by me.Not even a bit of space under stair case is left unutilisable.In addition stair case add to appearance of house inside.In Irinjalakuda house and Kadavanthra house I have made it centre part of the house and major attraction of interior of the house.
I have also avoided the usual method of placing stair posts on the stair steps thus reducing space available for stair steps.Instead I keep steps by the side of stair steps giving better appearance and better space utilisation.
Vasthu instructs to have rising stair steps going up in North South direction or West East direction and not the other way.It is also recommended to have stair steps going up in clockwise direction.But these may not be always possible to implement due to other considerations and limitations of the building design.
Spiral stair case though looking good will need more space and more money.I normally use Kerala plantation teak for stair posts and handrails with carving of stair posts.Mahogany wood is also a good and cheaper alternative.Using glass between stair posts have become a recent trend and entire stair can also be done in glass with etched glass painting between posts.


Less costly stair case can be used for going up to roof top.I normally use precast stair steps of 75cm length with rise of 20cm.This will be economical,good for appearance and much more comfortable and useful compared to fabricated steel ladder to go to roof top.See picture of these outside stair at my Vyttila house project and Irinjalakuda house(during structure work)


Sunday, January 24, 2010
How to select contractor to build your house
I keep getting mails asking me to tell square feet cost for house to be built without even a plan.If I say a low square feet cost of construction without even seeing the site,without even drawing a plan,I will get the contract straight away.Potential client will say-“Your rate is low as I made enquiries with many contractors who build houses.In addition,you are an Engineer also”
But I never do this and many people get angry with me for not telling a square feet cost for house to be built.Some people will simply say that he/she want house to be built within so many lakhs of rupees but at the same time demanding all sorts of facilities and rooms for the house.Contractor should build house with all these facilities and the cost should not exceed a pre fixed amount!
Again I do not say yes to such people.But the real fact is that almost all the non professional contractors simply quote low square feet cost or agree to build house within any amount fixed by the client knowing very well that after commencement of work he can manage the house owner and make him pay more than the initial cost indication or rate fixed.
Once a Mumbai based lady wrote to me asking me whether I can build a four bed room two story house with large rooms and other facilities with Rs.18 lakhs.She said she is a senior financial consultant of a reputed firm.I said it is impossible to meet her demands with Rs.18 lakhs.She angrily replied to me-“You talk as if Rs.18 lakhs is nothing.Do you know who I am.I am a finance expert”Then she asked me to tell square feet cost for house to be built by her somewhere near Kottayam or exact amount for building house as explained by her.I said cost can be calculated only after a site visit for understanding site conditions and after preparing a plan.Even cost thus calculated cannot anticipate or take into account possible changes in input cost of materials and labour which again in Kerala conditions can only go up.So without any data and plan of the house to be built only an astrologer can predict cost of house to be built by her which may get completed after one year or more .She naturally got real angry and wrote me a stinker.
In the case of house construction in Kerala it will be good if you can start house construction activities as early as possible if you have any intention to build your house as tomorrow will be too late as you may not be able to afford to build the house at increased cost.
Contractors may simply quote what you want-a low square feet cost just to make you start work with him knowing very well that after commencement you do not have much option other than holding on to him even if it means paying even double the rate he originally agreed for.So my advice to you is never to go to some one who quote low square feet cost.Try to understand more about his method of working,how reliable he is.Try to see some of the houses he has built.Talk to his earlier clients.Check how good he is technically and how good he is in giving quality work and then allow him to have reasonable profit if he does a good work ,technically sound and quality conscious.
Always have a qualified Architect or Structural consultant even though contractor will persuade you not to have such”unnecessary people who will simply eat your money”Your contractor if not technically qualified may not know anything about architecture or structural engineering.Do not listen to his words and always get professional design and guidance thus being pound wise and penny foolish instead of the other way around.
Saturday, January 9, 2010
Your dream house in Kerala-Complete service package
If you are a non resident Indian dreaming to build your dream house in Kerala,major constraint you will be facing is ,”Who will do it for me in my absence?”
This is where a professional agency like ours come.If you are looking for land purchase in and around Cochin,we can start from locating land for you to build your dream house.After finalising or rather choosing plot to be purchased,you need to go through following essential steps
1.Technical and Vasthu evaluation of land to be purchased
2.Legal verification of title of land and related documents to ensure that you buy land without any legal hurdles and problems.
3.Land measurement prior to purchase
4.Documentation for land purchase and related legal activities at Registrar office,Taluk Office and Village office.
Once the land is purchased,you need to get boundaries safe guarded.For that boundary wall will have to be made.
Then a Plan of the house to be prepared followed by an Engineering Estimate to check whether you can build your dream house with funds available with you.If you require additional funds for purchase of land and construction of house,we can arrange it without any hassles as we are authorised service agents for HDFC Housing Finance Ltd.
Then you will have to obtain building permit and plan approval from local authority.Obtain electrical connection for construction work and then proceed with work with complete transparent accounting available through email and monitoring of work in progress through pictures of work progress posted in specific blog created for your work site.
In case,you plan to construct house away from Cochin except locating suitable plot for you,we can do everything else indicated above for you.
See how easy it is to build your dream house living and working in any part of the world.We have built many houses like this for many NRIs without even a relative or friend to monitor matters in Kerala.
Why don't you start thinking of making your dream of a house in Kerala a reality,using our professional services, guidance and assistance?
We are here to make your dream turn into reality without any head ache as we take care of all troublesome matters for you.
This is where a professional agency like ours come.If you are looking for land purchase in and around Cochin,we can start from locating land for you to build your dream house.After finalising or rather choosing plot to be purchased,you need to go through following essential steps
1.Technical and Vasthu evaluation of land to be purchased
2.Legal verification of title of land and related documents to ensure that you buy land without any legal hurdles and problems.
3.Land measurement prior to purchase
4.Documentation for land purchase and related legal activities at Registrar office,Taluk Office and Village office.
Once the land is purchased,you need to get boundaries safe guarded.For that boundary wall will have to be made.
Then a Plan of the house to be prepared followed by an Engineering Estimate to check whether you can build your dream house with funds available with you.If you require additional funds for purchase of land and construction of house,we can arrange it without any hassles as we are authorised service agents for HDFC Housing Finance Ltd.
Then you will have to obtain building permit and plan approval from local authority.Obtain electrical connection for construction work and then proceed with work with complete transparent accounting available through email and monitoring of work in progress through pictures of work progress posted in specific blog created for your work site.
In case,you plan to construct house away from Cochin except locating suitable plot for you,we can do everything else indicated above for you.
See how easy it is to build your dream house living and working in any part of the world.We have built many houses like this for many NRIs without even a relative or friend to monitor matters in Kerala.
Why don't you start thinking of making your dream of a house in Kerala a reality,using our professional services, guidance and assistance?
We are here to make your dream turn into reality without any head ache as we take care of all troublesome matters for you.
Tuesday, January 5, 2010
Low cost house construction
Every person trying to build a house would like to build the house at lower cost.But most of them are not willing to do something for cost reduction by following advice of an Architect/Engineer to reduce cost of construction.They want the builder to reduce cost as if the builder is operating with huge profits.Probably a builder of villas and apartments building for sale may be operating at high margin.But small time builders who construct individual houses at practically actual cost basis with very little margins to operate can bring down cost of construction only by compromising on quality of construction.
If you really want your house construction to cost less due to lack of funds,let us see how you can get these cost reductions.
1.A professional plan of the house with maximum utilisation of space and no wastage of space with considerations of structural engineering to reduce structural cost-This is where your major cost reduction come from.Probably you may have to pay more for a professional design of the house.But you save much more in cost of construction.
2.Foundation rubble work-You can go for dry pack rubble foundation to be specifically designed by a Structural Engineer to suit soil conditions rather than simply following costly methods generally adopted by others in your locality.
In stable soil conditions you do not require plain concrete below rubble foundation.Also you will not require a foundation beam(usually called as belt) above rubble foundation,if you do rubble foundation well packed with forced filling of cavities inside dry packed foundation.
3.Brick work-using usual brick can be costly as each brick may cost about Rs.4-6 depending upon locality.Laterite stone can create problems due to pests in later years.You can go for solid block brick work which will be less costly.
4.Door and window frames-If you use wood,cost can go up.Try to use good quality concrete door and window frames.Cost will come down.
5.Filler slab concrete-Your structural consultant will tell you how to use large clay tiles inside concrete to reduce cost of steel and concrete.Concrete roof cost will come down.
6.Use manufactured sand instead of river sand for all work except plastering.
7.Use clay tiles for flooring at least for bed rooms where more than 50% area is covered with furniture.At about Rs.15/- per sft it can bring down cost of your building.
8.Electrical and Plumbing work cost can come down if you simply let your Architect guide your Electrician/Plumber.
If I tell all tricks of cost reduction here itself,people may not come for consultation to me.More ways and methods can be told against specific cases as each house construction may require different methods for cost reduction.
You can reduce the cost of construction if you tell your Architect in advance about your financial constraints .All that people ask for is lower square feet cost of construction without any compromise on controlling cost of inputs as if contractor is simply going to build your house at a loss.
When the contractor get to know that he may incur losses doing your work,he will find one or other excuse to get out of your work as he need profit to survive.
If you really want your house construction to cost less due to lack of funds,let us see how you can get these cost reductions.
1.A professional plan of the house with maximum utilisation of space and no wastage of space with considerations of structural engineering to reduce structural cost-This is where your major cost reduction come from.Probably you may have to pay more for a professional design of the house.But you save much more in cost of construction.
2.Foundation rubble work-You can go for dry pack rubble foundation to be specifically designed by a Structural Engineer to suit soil conditions rather than simply following costly methods generally adopted by others in your locality.
In stable soil conditions you do not require plain concrete below rubble foundation.Also you will not require a foundation beam(usually called as belt) above rubble foundation,if you do rubble foundation well packed with forced filling of cavities inside dry packed foundation.
3.Brick work-using usual brick can be costly as each brick may cost about Rs.4-6 depending upon locality.Laterite stone can create problems due to pests in later years.You can go for solid block brick work which will be less costly.
4.Door and window frames-If you use wood,cost can go up.Try to use good quality concrete door and window frames.Cost will come down.
5.Filler slab concrete-Your structural consultant will tell you how to use large clay tiles inside concrete to reduce cost of steel and concrete.Concrete roof cost will come down.
6.Use manufactured sand instead of river sand for all work except plastering.
7.Use clay tiles for flooring at least for bed rooms where more than 50% area is covered with furniture.At about Rs.15/- per sft it can bring down cost of your building.
8.Electrical and Plumbing work cost can come down if you simply let your Architect guide your Electrician/Plumber.
If I tell all tricks of cost reduction here itself,people may not come for consultation to me.More ways and methods can be told against specific cases as each house construction may require different methods for cost reduction.
You can reduce the cost of construction if you tell your Architect in advance about your financial constraints .All that people ask for is lower square feet cost of construction without any compromise on controlling cost of inputs as if contractor is simply going to build your house at a loss.
When the contractor get to know that he may incur losses doing your work,he will find one or other excuse to get out of your work as he need profit to survive.
Thursday, December 31, 2009
House construction-How to start and proceed
I am sure you might have noticed a spider making a net to catch it’s preys to eat it.After spinning the net spider watches for any movement and wait in a corner.Once a fly or other insect get caught in the net,spider rushes close to it’s prey and tie it with net finally to kill it and eat it.
This is exactly how non professional contractors who construct most of the houses in Kerala talk of a square feet cost of a house simply to mislead possible clients into their spider like net. Once caught in the net, you cannot escape and by the time you finish construction of the house ,the last thing you worry about is the original promised square feet cost of construction. You somehow try to complete the house whatever may be the final cost.
Construction cost in Kerala is rapidly rising and any house construction will take not less than one year. During this period cost of input materials and labour increase a lot and no contractor is going to bear the increase in cost and still give you a quality product.If you plan to build your house in Kerala try to do it as fast as possible as tomorrow will be too late and you may not be in a position to afford construction cost of tomorrow.This is precisely why any house built well sells at double the construction cost immediately after completion.
Design and construction of a house is a bit complicated affair if you want to do it properly. You need Architectural design and complete design details for it, structural design details, interior and landscape details. Only a professional agency can do it rightly for you.
House construction has got three major components in it
1. Basic Structure and plastering. Probably I can give a guess on cost of this part. If you do it with right structural design, proper quality and engineering at present in put cost level, it may cost about Rs.1000/- per sft.Again it is only a guess and when you actually construct your house with proper engineering it may go up and not likely to go down.
2. Interior work like flooring, Electrical, plumbing, painting, interior wood work like modular kitchen ,stair case etc
3.Compound wall,gate,septic tank,water storage tanks, landscape work,rain water storage,Electrical and water connections etc
On second and third phases of construction rapid change of technology forces you to adopt to latest trends and facilities.At the beginning stage of construction,there is absolutely no way of correctly predicting cost of these stages.Of course,contractor will gave cost figures with several conditions applicable and these conditions applicable can take care of his profits whatever may be cost indications given by him.
It will be better to decide on umpteen options available for each and every item of work with professional guidance at these later stages of construction.
Once your plan is ready, using Engineering estimate methods cost of structural work can be calculated. Square feet plinth area is not the only deciding factor of cost. At best it can be treated as one of the many factors. If you calculate cost considering only this square feet plinth area factor it will be like the old story of blind going to see elephant.
Let us see how we proceed on design and construction of your house.
We proceed in a systematic manner in developing design for your house and then proceeding to make it a reality with high standards of design, quality and workmanship.
First step is my visit to your plot.
This visit to your plot to study your plot, site conditions, surroundings and to visualise house in your dreams through the eyes of an Architect will cost you Rs.3000/-plus travel expenses.
After this we will prepare the most important document for your house which we call as Basic Plan showing dimensions and positions of rooms, doors and windows only. We charge Rs.2.5 per square feet plinth area for this Plan.
You can go through this drawing and suggest changes as may be required and it can be revised not once but twice without any extra charges.
Then we will have to prepare a set of drawings as required by Kerala Building rules for submission to local authority like Panchayath for approval. Our charges for these set of drawings is Rs.6000/-
If you have someone to follow up about this with local authority, he can arrange site inspection by concerned official and obtain Building Permit after paying fees as may be applicable to local authority.
If you have no one to do this, we can arrange this. In that case our travel expenses and other service charges will be extra.
Then we proceed to prepare Engineering Estimate giving item wise costing for each item of construction mainly for budgetary purpose and also to act as a starting point for construction if we take up construction directly.
Before each stage of construction we will give you expected cost, time required for that stage of work and rates applicable in writing to you.No extra charges for site visit,detailed architectural and structural design and close monitoring of work if we take up work on contract basis.
After completion of each stage of construction, we will take detailed measurements from site and billing will be on this actual site measurements details of which will be forwarded to you for your verification. Rates applicable will be the same as that given in the Stage Estimate given prior to commencement of that stage of work. There will be a proper agreement for construction work signed by both parties entered prior to commencement of work
If you are an NRI,you can peacefully leave the entire house building job to us.You will get transparent billing with complete details,you can watch work progress of each day through pictures in blog specifically created for your site sitting in any part of the world.Our reputation gained through building more than 200 houses in Kerala and designing much more will ensure that you get the best work done complying with modern architecture,structural engineering vasthu and complete professional care
Sunday, December 27, 2009
Preparing plan for house to be built
I remember a bank Manager meeting me few years back and telling me to see a plot which he intend to purchase as plot has an attraction for him-low price.Because nobody is willing to buy the land as it has reasonable but low front width but within about six metres depth the plot has only width just sufficient for building a room.He told me-“Every body says that at that plot a house cannot be constructed due to irregular shape of the plot.Because of that land owner is willing to sell the land at low price.But still no buyers.If you can design and build a house in that land,I will buy the land”
I saw the plot and agreed to design and build his house at that plot.When I completed the house,house really looked good and I have converted the disadvantage of the plot into advantage as I did a stair using that inclined outer surface of the plot.Above all house had all facilities and utility more than expectations of the client.
By interacting with many through email,I get a feeling that majority or almost everyone think that preparing plan of the house can be done by anybody even without any engineering or architectural back ground.Most of the people think that an Architect is required only to make a good Elevation for the house and Architect is some one who can draw great looking Elevation from any plan.
Recently a person contacted me with a plan prepared by”his Engineer”He wanted me to tell my charges for preparing a “great looking Elevation” for this plan and he wanted front ,side and rear views.I told him to send me the plan before I can comment on it.After I got the plan,I realised that frontage of the plot is very low and depth is more.Naturally plan prepared has low front width and more depth.I told him that ,with that plan and plot there are several limitations for getting that “great looking elevation”
Another client of mine keep insisting on me following plan drawn by him even though I have patiently explained to him the defects and problems in the plan and difficulties he will face after constructing house like that.All my advices go in the air,and he insists with the plan and tell me that my job is to make a great elevation for the plan he drawn.
For getting a good Elevation,plan should be made with that intention and Elevation can be only as good or as bad as the plan.
When people talk of plan of the house what they mean is not exactly what we professionals call as plan.For them,plan includes Elevation and also other drawings local authority ask for before giving building permit.To distinguish mere plan from these set of drawings I am calling Plan as Basic Plan which is actually the most important first drawing for the house to be built.Basic Plan just gives dimensions and positions of rooms,doors and windows and nothing else.If the plan is designed well,you will get a good Elevation.Without a proper Plan,no one can get a good Elevation.
Any one trained in drawing Auto CAD drawing can draw a Plan.But just a Plan prepared by a professionally trained person is not what you need for the only house you may be building in your life time.
You need the best possible plan made by the talented Architect with professional training and rich knowledge obtained by designing and building houses in Kerala considering all good aspects and features of traditional Kerala Architecture,modern architectural innovations,structural engineering aspects and Vasthu factors.
Kerala scenario in addition require an impressive exterior for the house while doing effective space management inside house with absolutely no wastage of space and maximum utility for every bit of built up area.
I have designed and directly built more than 200 houses in Kerala and designed much more.Even though I hear from many that he knows everything about house construction after building one or two houses,with each new building design and construction,I still learn many things which I never even anticipated earlier.So with each new design and construction my capabilities in building design and construction increases.
Some one kept on sending mails to me saying that my argument that plan of the house has to be done by a qualified and experienced professional is wrong.According to him owner of the house to be built knows better and he can prepare a better plan.
Yes.Owner of the house probably can tell what all he needs in the house.But a good discussion with the Architect will be helpful for the owner of the house to understand his requirements better as a talented Architect can guide him properly in identifying his needs for the house correctly and planning for the house considering site and surroundings conditions and financial limitations or possibilities of the person trying to build the house.
In fact the one important job an Architect has to do is to design the house in a manner with maximum utilisation of every built up space,little or no wastage of space,proper ventilation ,lighting and easy movement inside house.Client should get more value for money invested in house by getting better facilities at lesser cost.
Some times client’s ego get the upper hand.”I am spending my money.So Architect should simply do as I say” This type of argument or approach I hear from even well educated people.If you do not listen to advices of Architect,every architect normally will leave it at that and you will realise that what the Architect had been telling is correct and good for you and your house, only after you complete the house,over ruling advices of the Architect.
I had a well placed software professional based at Singapore as my client sometime back.When he approached me first he brought a Plan of the house prepared by a “Singapore Architect”.Even a junior of mine in my office could make out that if the house is built like that it will have more inconveniences than facilities and the house when finished will look terrible.In fact my assistants advised me to change the plan and convince the client.As I have already studied the client properly and noticed his ego centric nature,I simply did not do that.If I advised him strongly about changing that plan of the house,most probably he would have gone to some body else to build the house.
When we completed the house he realised the mistakes and problems.But that was too late and nothing could be done about it.Recently after two years of completing his house,he approached me for building a house for his friend.This time he want me to do design of the house also.
I have an NRI client who is a qualified Engineer working as building construction Engineer abroad may be with lesser exposure to building houses in Kerala.His father is a retired PWD Engineer.But keep on telling me that whatever he knows about house construction does not mean much as technology has developed a lot after his retirement.
This Engineer client of mine wanted an additional door to the house from car porch even though main entry is quite nearby.I told him about futility of his requirement.But he insisted on it.Even his retired father could understand that what I am telling make more sense.But he did not want to interfere in his son’s arguments.We constructed house like that as I could make out that his ego is ruling higher than his common sense.He is realising about meaningless nature of his insistence only now after completion of the house when it is too late to correct.
I am not saying that only those with qualifications in engineering or architecture with years of experience can design a house well.What is required more is common sense and knowledge acquired through practice.This is what exactly make a good designer and builder.When you get some one like that for designing and building your house,please remove that ego centric thinking from your mind-“After all it is my money.Let the Architect do as I say”
As a general rule even though I will advise my client once or twice about the defects of his arguments,I never insist upon client to follow my advice.In Malayalam there is a saying ,which means some one who does not know will learn by experience.So I leave him to realise the mistake by burning his fingers.But then it will be too late and you cannot correct it in the next house to be built as you may not build a second house.
There is also a wrong impression among most of the clients that after obtaining a plan,you do not need a professional.Your non professional contractor will not know how to convert that plan into reality even though he will talk as if he knows everything.An Architect closely monitoring and guiding every step and stage of construction is the last thing he need and he will try to keep him away to obtain maximum profit from the work.
Plan of the house is only the starting point of design of your house.You require many more architectural and structural design details for converting that plan into a house.So an experienced professional is required for detailed design,site visits,site monitoring and advices at every stage of construction till the day you can move into the house and start living.
Sunday, December 20, 2009
Flooring for house-options
Just like in any other house construction features trends in flooring for the house keep changing with new trends,technology developments etc.Let us see the current options available.
Personally I feel clay tile flooring is ideal especially for bed rooms.As clay tile is made from mud,it is most ecofriendly and ideally suited to our climate.Unlike granite,marble and manufactured flooring materials like vitrified or ceramic tiles,you can simply walk or sleep in clay tile flooring without fear of flooring taking away your body heat and making you more prone to unhealthy conditions.
When I talk of clay tile,you may be thinking of clay tiles in old houses which gets worn off fast and does not even look decent.Look at picture below:

This is clay tile flooring done at bed rooms at our Vyttila site after polyurethane coating.In the nearby bed room they have done granite tile flooring.Even though much less costly,clay tile really looks better.Clay tiles are traditionally used for slope roofs just as in this picture again from our Vyttila site.

You can get more details on clay tiles at website of one of the best clay tile manufacturers in Kerala at
http://www.kapindiatiles.com/
Cost of these clay tiles is approximately only Rs.15 per sft.While laying expenses will be same as that of ceramic tiles or vitrified tiles.I have done entire flooring of a 4000 sft house cum office of a sitting Judge of High court with clay tiles about six years back and it still retains its elegance and looks.He was more particular about using clay tile flooring than me at that time.
I also use clay tiles above flat roof concreting instead of usual roof top plastering.I have done this in many sites.Only additional cost to my client is the cost of clay tiles as laying expenses will be same as that of roof top plastering.Roof top plastering is likely to get affected by fungus and over a period of time,it will wear off with continuous exposure to rain and sunlight thus causing wetness in the roof concrete,finally leading to roof leakage especially if concreting is done without proper mixing and improper ratio of concrete aggregates mainly due to workers trying to lessen their work,ignoring quality of work which is very common.
When you lay clay tiles over flat roof,it prevents roof leakage and reduces heat inside rooms as clay tiles absorb most of sunlight heat.To prevent fungus growing over clay tile laid roof top,apply antifungal tile protecting paint preferably ICI make called Tile shield with type name Sunrise which gives original clay tile colour.
Vitrified tiles became popular about four years back .It was quite strong in construction and had added advantage of mirror finish quality just like granite.But recently competition has brought down price of vitrified tiles from nearly Rs.90/- per sft to Rs.25/- per sft and quality naturally has suffered.Now you can get good quality Vitrified tiles with smooth or rough finish from both NITCO or Johnson Tiles.If you go to their websites you will get details.
Compared to using single colour single design tiles,new patterns and designs can be made with combination of tiles selected and designed by your Architect thereby giving unique appearance for your bath rooms and living spaces.I am at present trying out this new trend in design for floors and walls at my Cherthala site in Kerala.


Vitrified tiles are highly slippery even more slippery than granite.Hence chances of falling down on the floor especially when wet are more.It is not eco friendly.
Granite slabs are quite costly with material cost alone about Rs.200/-Rs.250/-per sft.With laying expenses of about Rs.50/- per sft,it can take your flooring cost to about Rs.300/- per sft.As granite is a natural stone,it is more eco friendly than ceramic or vitrified tiles.Granite is a pre polished material and does not require polishing like marble.It has a clear mirror finish as you can see from pictures below.

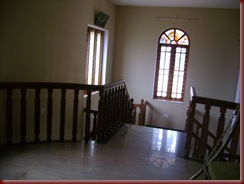
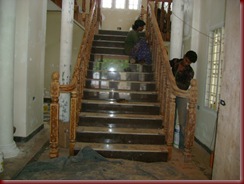

With different colour combinations as per guidance from Architect,you can have better appealing appearance for flooring by using vitrified tiles,granite slabs or tiles and ceramic tiles.
Granite tiles which have similar appearance like granite slabs are less thick,smaller in dimensions and less costly.Price may range between Rs.60/- to Rs.90/- per sft.Laying expenses may not change much as additional dressing of sides may be required in the case of granite tiles.
In Kitchen,it is not advisable to go for clay tiles as clay tiles may get damaged due to acid materials used for cooking spilling on to the floor.Hence you can go for granite tiles which is not as slippery as vitrified tiles.
Ceramic tiles are now available in attractive colours and designs.Even anti slippery versions(anti skid tiles) are available with very good designs from various manufacturers.But cost is around Rs.30/- Rs.50/- per sft.Laying expenses does not change much.
Wooden flooring is very good especially on ecological aspect.Among all flooring materials it is more comfortable to walk,sleep or move around.Maintaining it will be a problem if you have small kids in the house as water cleaning cannot be done as water will damage polished wood.Cost may range above Rs.300/- per sft.
Marble is not much popular these days.Marble being a natural stone,is like granite on ecological aspect.But it requires polishing after laying which is costly and time consuming.With polishing, laying expenses of marble can go as high as Rs.80/- per sft which takes away lesser cost of marble compared to granite.Polishing will not last the effect after five years and you will have to re polish after every five years.Except for Italian marble which is costlier than granite slabs,marble available here does not look that good also.
Personally I feel clay tile flooring is ideal especially for bed rooms.As clay tile is made from mud,it is most ecofriendly and ideally suited to our climate.Unlike granite,marble and manufactured flooring materials like vitrified or ceramic tiles,you can simply walk or sleep in clay tile flooring without fear of flooring taking away your body heat and making you more prone to unhealthy conditions.
When I talk of clay tile,you may be thinking of clay tiles in old houses which gets worn off fast and does not even look decent.Look at picture below:

This is clay tile flooring done at bed rooms at our Vyttila site after polyurethane coating.In the nearby bed room they have done granite tile flooring.Even though much less costly,clay tile really looks better.Clay tiles are traditionally used for slope roofs just as in this picture again from our Vyttila site.

You can get more details on clay tiles at website of one of the best clay tile manufacturers in Kerala at
http://www.kapindiatiles.com/
Cost of these clay tiles is approximately only Rs.15 per sft.While laying expenses will be same as that of ceramic tiles or vitrified tiles.I have done entire flooring of a 4000 sft house cum office of a sitting Judge of High court with clay tiles about six years back and it still retains its elegance and looks.He was more particular about using clay tile flooring than me at that time.
I also use clay tiles above flat roof concreting instead of usual roof top plastering.I have done this in many sites.Only additional cost to my client is the cost of clay tiles as laying expenses will be same as that of roof top plastering.Roof top plastering is likely to get affected by fungus and over a period of time,it will wear off with continuous exposure to rain and sunlight thus causing wetness in the roof concrete,finally leading to roof leakage especially if concreting is done without proper mixing and improper ratio of concrete aggregates mainly due to workers trying to lessen their work,ignoring quality of work which is very common.
When you lay clay tiles over flat roof,it prevents roof leakage and reduces heat inside rooms as clay tiles absorb most of sunlight heat.To prevent fungus growing over clay tile laid roof top,apply antifungal tile protecting paint preferably ICI make called Tile shield with type name Sunrise which gives original clay tile colour.
Vitrified tiles became popular about four years back .It was quite strong in construction and had added advantage of mirror finish quality just like granite.But recently competition has brought down price of vitrified tiles from nearly Rs.90/- per sft to Rs.25/- per sft and quality naturally has suffered.Now you can get good quality Vitrified tiles with smooth or rough finish from both NITCO or Johnson Tiles.If you go to their websites you will get details.
Compared to using single colour single design tiles,new patterns and designs can be made with combination of tiles selected and designed by your Architect thereby giving unique appearance for your bath rooms and living spaces.I am at present trying out this new trend in design for floors and walls at my Cherthala site in Kerala.


Vitrified tiles are highly slippery even more slippery than granite.Hence chances of falling down on the floor especially when wet are more.It is not eco friendly.
Granite slabs are quite costly with material cost alone about Rs.200/-Rs.250/-per sft.With laying expenses of about Rs.50/- per sft,it can take your flooring cost to about Rs.300/- per sft.As granite is a natural stone,it is more eco friendly than ceramic or vitrified tiles.Granite is a pre polished material and does not require polishing like marble.It has a clear mirror finish as you can see from pictures below.


With different colour combinations as per guidance from Architect,you can have better appealing appearance for flooring by using vitrified tiles,granite slabs or tiles and ceramic tiles.
Granite tiles which have similar appearance like granite slabs are less thick,smaller in dimensions and less costly.Price may range between Rs.60/- to Rs.90/- per sft.Laying expenses may not change much as additional dressing of sides may be required in the case of granite tiles.
In Kitchen,it is not advisable to go for clay tiles as clay tiles may get damaged due to acid materials used for cooking spilling on to the floor.Hence you can go for granite tiles which is not as slippery as vitrified tiles.
Ceramic tiles are now available in attractive colours and designs.Even anti slippery versions(anti skid tiles) are available with very good designs from various manufacturers.But cost is around Rs.30/- Rs.50/- per sft.Laying expenses does not change much.
Wooden flooring is very good especially on ecological aspect.Among all flooring materials it is more comfortable to walk,sleep or move around.Maintaining it will be a problem if you have small kids in the house as water cleaning cannot be done as water will damage polished wood.Cost may range above Rs.300/- per sft.
Marble is not much popular these days.Marble being a natural stone,is like granite on ecological aspect.But it requires polishing after laying which is costly and time consuming.With polishing, laying expenses of marble can go as high as Rs.80/- per sft which takes away lesser cost of marble compared to granite.Polishing will not last the effect after five years and you will have to re polish after every five years.Except for Italian marble which is costlier than granite slabs,marble available here does not look that good also.
Sunday, December 6, 2009
Cost of constructing a house
I keep getting mails asking me to tell cost of constructing house without giving any data.Some people simply guess square feet plinth area of house to be built without even preparing a plan of the house by a professional ,qualified and experienced in designing house .
First of all any one thinking of constructing a house should understand that there is no universal square feet cost of construction irrespective of location,site conditions and design.In fact there is no such thing as square feet plinth area cost of construction.Most of the people think that constructing a house is as simple as going and buying rice from market.Just tell approximate plinth area of house you are thinking of constructing and the builder will tell the cost!
In fact there are many non professional contractors who quote square feet cost of construction with several conditions applicable.These applicable conditions will come out in the open only after you give contract of construction to him mislead by lower square feet cost quoted by him.Contractor knows very well that once construction starts,you will have no other option other than agree to whatever extras,advances and additions he may ask for.In many parts of Kerala,other contractors will not even come to take up balance work left by a contractor and you will be forced to continue with the existing contractor whatever may be his fresh demands.In many places people think that you should not make house building contractor unhappy.It is supposed to bring bad luck to you.So much for protecting and enhancing interest of profit thirsty contractors who talk pleasingly in the beginning promising very low square feet cost of construction and threateningly as the work progresses as he knows very well that your neck is firmly in his grip.
There are so many factors which determine cost of constructing houses .At best,we can put square feet plinth area as one of the many factors contributing to cost of constructing a house.I will list few of them
1.Site conditions and soil nature
In places like Cochin you may get only land without even a trace of sand even if you go down by 40 to 50 feet depth.Naturally you will have to go for concrete piling and costly beam foundation with columns going up at all corners.This may raise up even foundation cost for a normal house up to Rs.10 lakhs
2.Level of the plot
In hilly areas there can be sloppy terrain where you will have to construct house.This will result in increased cost of foundation even if you are doing ordinary rubble foundation
3.Design of the house
This is a very important factor deciding cost of construction.Only a talented Architect with knowledge in structural engineering can design a cost effective house with maximum utility and minimum wastage of built up space.
Some people keep on asking me how he will find out who is the best Architect to design his house.Qualifications even though important alone will not be sufficient for the best Architect suited for you.Experience in designing and building several houses is very very important as with each house designed and constructed Architect gains knowledge which cannot be obtained by reading Architectural or Engineering books.
4.Cost of input materials for house construction
Your house construction will take not less than one year.During this period cost of all input materials for construction will change,naturally upward in our conditions.Contractor if committed a fixed price will find some way to keep his profit intact when cost of input materials increases naturally compromising on quality of construction of your house.So it will be better to have cost varying term in contract to keep profit of builder and quality of construction for you.
5.Technology
Technology in every aspect of house construction is rapidly changing almost on a daily basis.To have the best and latest technology your specifications for house especially for works after structural work will have to be suitably modified in consultation with your Architect.A builder who has quoted square feet cost of construction will naturally take advantage of the situation and will demand higher and extra charges.Here square feet costing will act as a hindrance to you.
So in my opinion,you should go for more scientific item wise rates for construction rather than land up in trouble by giving work to whoever quoting lower square feet cost of construction
There are many more factors contributing to cost of construction.I will talk about all these in detail when you come to me as a client.
Subscribe to:
Posts (Atom)